Model an L-shaped kitchen with dining table, cabinets, and appliances
- Software
- SketchUp
- Platform
- Windows
- Length
- 8 h 46 min
- Resolution
- 1366 × 768
- Output
- SKP
Windows
Task
Build a 3D model of an L-shaped kitchen with a dining area, working in millimetres. Use the supplied dimensioned diagrams as the layout and dimension reference: diagram_01.png (sheet A-201 with top, front, right side and isometric views) and its enlargements diagram_01_detail01.png to diagram_01_detail04.png.
Overall size: the room footprint measures 5439.9 mm wide (front view) by 3846 mm deep (top view). Overall height, including the floor slab, is 2292.4 mm.
Shell:
- A floor slab.
- Two walls: one along the back and one along the right-hand side. The front and left sides stay open, as shown in the isometric view.
- A door at the left end of the back wall.
- A two-pane window centred over the sink run on the back wall.
Kitchen:
- An L-shaped run of base cabinets with a continuous countertop. One leg runs along the back wall and the other along the right wall. Show drawer and door fronts as drawn.
- In the back run, set a double-bowl sink with a faucet beneath the window.
- In the right-hand run, place a four-burner hob, with a built-in oven in the base unit below it.
- Behind the countertop, fit vertical slatted backsplash panels on both sides of the window and along the right wall.
- Add upper and tall cabinets on the right wall, as shown in the right side view.
- Include the countertop accessories shown: a dish drying rack, a wall-mounted knife rail with knives, and bottles.
Dining area:
- A rectangular dining table in the open floor area.
- Six chairs: two on each long side and one at each end.
- Six place settings on the table.
Model organisation:
- Make each cabinet, appliance, fixture and furniture piece its own group or component.
- Repeated items, such as the chairs and plates, should be instances of a shared component definition.
- Organise the model with tags, for example walls, floor, cabinets, appliances, furniture and accessories.
- Apply materials to distinguish surfaces such as countertops, cabinet fronts, walls, floor and metal fixtures.
The model should allow top, front, right side and isometric views matching the supplied sheet.
ReferenceSheet 1
Loading the drawing
Rubrics18
- R1
The model shall have an overall plan extent of approximately 5439.9 mm by 3846 mm.
- R2
The model shall have an overall height of approximately 2292.4 mm including the floor slab.
- R3
The model shall include a floor slab with walls along the back and right-hand sides only, leaving the front and left sides open.
- R4
The model shall include a door at the left end of the back wall.
- R5
The model shall include an L-shaped run of base cabinets with a continuous countertop along the back wall and the right wall.
- R6
The model shall include a double-bowl sink with a faucet set in the back countertop run.
- R7
The model shall include a two-pane window in the back wall located above the sink.
- R8
The model shall include a four-burner hob in the right-hand countertop run.
- R9
The model shall include a built-in oven in the base unit below the hob.
- R10
The model shall include vertical slatted backsplash panels behind the countertop on both sides of the window.
- R11
The model shall include upper or tall cabinets on the right wall above the counter level.
- R12
The model shall include a rectangular dining table with six chairs, two per long side and one at each end.
- R13
The model shall include six place settings on the dining table.
- R14
The model shall include a dish drying rack and a wall-mounted knife rail on the countertop zone.
- R15
The model shall use millimetres as its length units.
- R16
The model shall represent the cabinets, appliances and furniture as separate groups or components, with the six chairs as instances of a shared component definition.
- R17
The model shall organise its geometry using multiple tags.
- R18
The model shall apply materials to distinguish countertops, cabinet fronts, walls and floor.
Gold outputKITCHEN2SKP
Loading
Drag to turn, then scroll to zoom
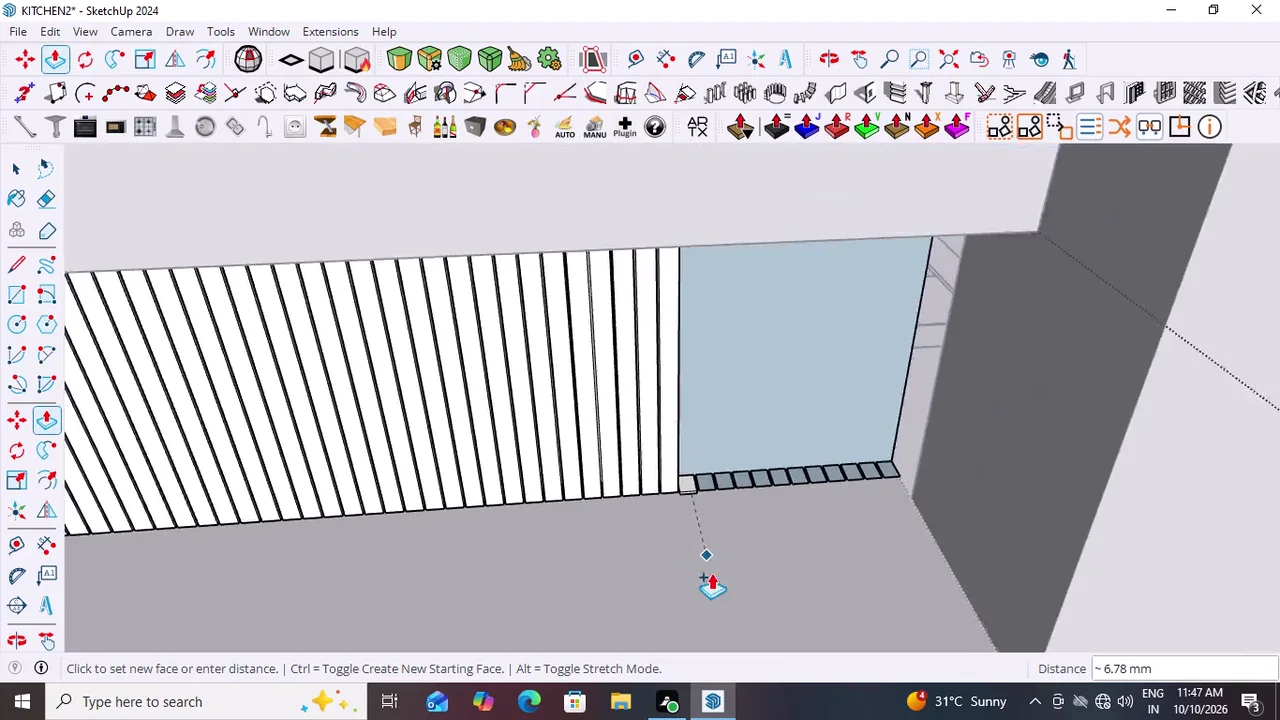
Build a 3D model of an L-shaped kitchen with a dining area, working in millimetres.
Developed and refined a detailed SketchUp kitchen and dining-room model by constructing cabinetry, walls, windows, appliances, fixtures, furnishings, materials, and interactive components, then inspected and presented the scene through saved views, styles, printing, and exports. Also experimented with architectural forms and SketchUp plugin tools such as arrays, stairs, escalators, terrain meshes, profiles, and rounded solids.
Task set
task.pdfThe task: statement, rubrics and every drawing sheet5 MB↗task_desc.jsonThe task as data: statement, input files and deliverables3 KB↗rubrics.jsonThe rubrics as data3 KB↗references.zipThe drawing sheets and close-ups the task works from4 MB↓gold.zipThe finished files: native and neutral exports16 MB↓