Model a two-storey residential apartment building with rooms and furniture
- Software
- Autodesk Revit
- Platform
- Windows
- Length
- 2 h 21 min
- Resolution
- 1920 × 1080
- Output
- RVT, IFC
Windows
Task
Build a two-storey residential apartment block from the supplied dimensioned diagrams: diagram_01.png, diagram_01_detail01.png, diagram_01_detail02.png, diagram_01_sheet2.png, diagram_01_detail03.png, diagram_01_detail04.png, diagram_01_detail05.png and diagram_01_detail06.png.
Units: set the project length unit to imperial feet. Dimensions on the plans are annotated in millimetres. For example, 15443.2 mm equals 50'-8".
Levels: set Level 1 at 0 mm and Level 2 at 3050 mm. The overall building height is about 6400.8 mm.
Footprint: the plan is near-square, 15443.2 mm by 15443.2 mm.
Level 1 plan dimensions:
- Bottom chain: 3200.4 / 1828.8 / 2921 / 2184.4 / 5308.6 mm.
- Left chain: 3708.4 / 4013.2 / 3733.8 / 3987.8 mm.
Level 2 plan dimensions:
- Bottom chain: 3200.4 / 1828.8 / 2921 / 2184.4 / 2057.4 / 3251.2 mm.
- Left chain: 3708.4 / 4013.2 / 3886.2 / 3835.4 mm.
Layout: arrange two apartments on each floor around a central lobby and stair core.
- North apartment: kitchen, utility, toilet, bedroom, living/dining, master bedroom with dress area and en-suite toilet, and two balconies on the north face.
- South apartment: kitchen/dining, utility, toilet, bedroom, living, master bedroom with toilet, and a balcony on the south face.
- The lobby connects to a two-flight stair with winders on the east side, rising from Level 1 to Level 2.
Model the following elements:
- Exterior and interior walls on both storeys.
- Floor slabs.
- Interior doors, including double main entrance doors from the lobby into each apartment.
- Windows in the exterior walls.
- Railings at the balconies and the stair.
- Room elements for every room on both levels, about 34 in total.
- Furniture and fixtures placed as shown: beds, sofas, dining tables with chairs, coffee tables, dressers, kitchen counters with sinks and cooktops, WCs, bathtubs, washbasins and planters.
Views:
- Produce Level 1 and Level 2 floor plans carrying the overall and chain dimensions listed above.
- Produce a top view, a front elevation, a right side elevation and an isometric 3D view.
ReferenceSheet 1, page 1
1 of 2Loading the drawing
Rubrics15
- R1
The model shall have a building footprint of approximately 15443.2 mm by 15443.2 mm.
- R2
The model shall contain at least 30 wall elements forming the exterior envelope and interior partitions of both apartments.
- R3
The model shall contain floor slab elements for the building.
- R4
The model shall contain at least 30 door instances, including double-leaf entrance doors from the lobby into the apartments.
- R5
The model shall contain at least 25 window instances hosted in exterior walls.
- R6
The model shall contain a stair with winders connecting Level 1 to Level 2 in the east-side core.
- R7
The model shall contain railing elements at the balconies and/or the stair.
- R8
The model shall contain room elements on both levels, approximately 34 in total.
- R9
The model shall contain at least 100 furniture and fixture instances, including beds, sofas, dining tables with chairs, WCs, bathtubs and kitchen counters.
- R10
The model shall have an overall height of approximately 6400.8 mm across two storeys.
- R11
The drawing shall include a Level 1 floor plan dimensioned with an overall 15443.2 and a bottom chain of 3200.4 / 1828.8 / 2921 / 2184.4 / 5308.6.
- R12
The drawing shall include a Level 2 floor plan dimensioned with an overall 15443.2 and a left chain of 3708.4 / 4013.2 / 3886.2 / 3835.4.
- R13
The drawing shall include a front elevation, a right side elevation and an isometric 3D view.
- R14
The model shall define two levels, Level 1 at 0 mm and Level 2 at 3050 mm.
- R15
The model shall use a feet-based (imperial) project length unit.
Gold outputProject34IFC, RVT
1 of 8Loading
Drag to turn, then scroll to zoom
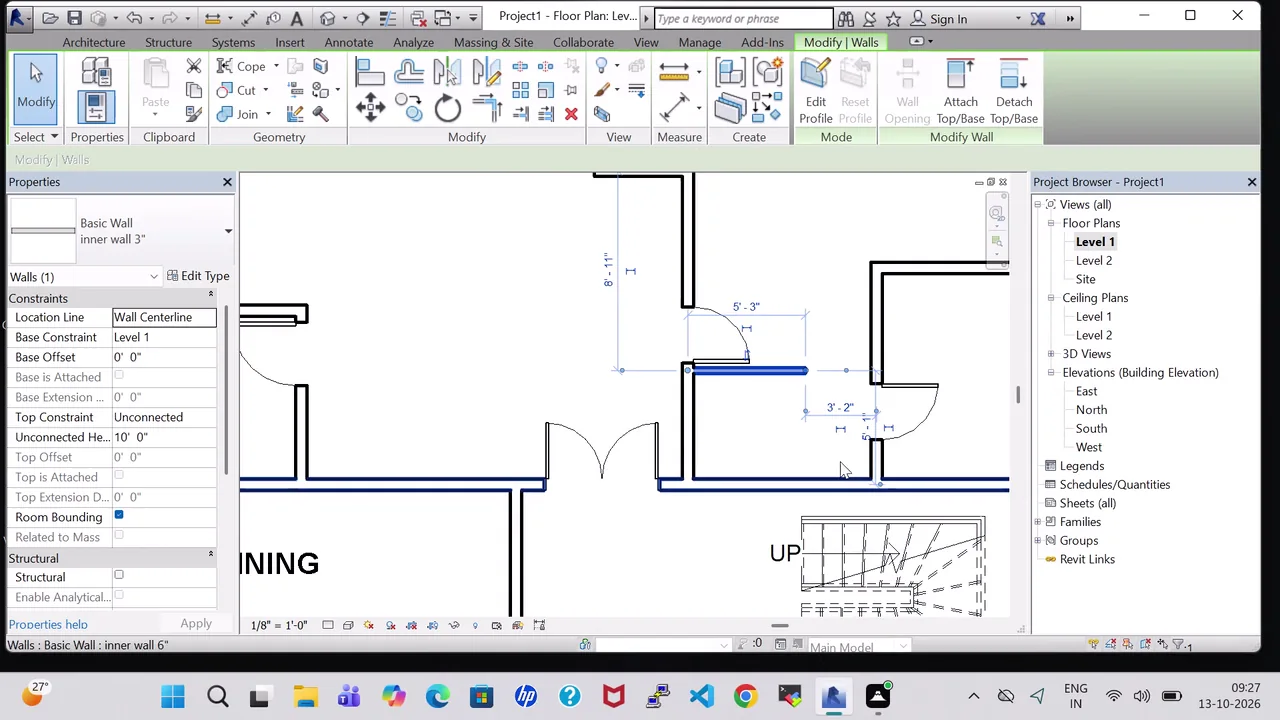
Build a two-storey residential apartment block from the supplied dimensioned diagrams: diagram_01.png, diagram_01_detail01.png, diagram_01_detail02.png, diagram_01_sheet2.png, diagram_01_detail03.png, diagram_01_detail04.png, diagram_01_det
Developed a detailed two-level residential Revit model, creating walls, rooms, doors, windows, stairs, roof, railings, fixtures, furniture, and landscaping while refining types, materials, room labels, and placements. Saved the project as Project34, reviewed the model in plan and 3D views, and initiated an IFC export.
Task set
task.pdfThe task: statement, rubrics and every drawing sheet11 MB↗task_desc.jsonThe task as data: statement, input files and deliverables3 KB↗rubrics.jsonThe rubrics as data2 KB↗references.zipThe drawing sheets and close-ups the task works from8 MB↓gold.zipThe finished files: native and neutral exports10 MB↓