Model a three-storey neoclassical colonial building with arcaded verandas
- Software
- SketchUp
- Platform
- Windows
- Length
- 10 h 49 min
- Resolution
- 1920 × 1080
- Output
- SKP
Windows
Task
Build a 3D model of a three-storey neoclassical colonial building with arcaded verandas and pediments. Use the supplied dimensioned diagrams as the geometric reference: diagram_01.png, diagram_01_sheet2.png and their details (diagram_01_detail01.png to diagram_01_detail09.png). Work in millimetres at full scale.
Part 1, the main building (sheet A-201):
- Overall extents are 123053.4 mm wide (front view), 101008.3 mm deep (top view) and 45720 mm high.
- The plan is a large rectangular block. Its perimeter walls are pierced by a regular rhythm of round-headed arched bays.
- There are three equal storeys of about 15240 mm each.
- Repeating round-arched openings run along every elevation on all three levels.
- Projecting arcaded veranda blocks on the front have stacked arched loggias, floor-level cornice bands and balcony edges.
- Tall arched multi-pane windows are set within the piers.
- A further arcaded veranda wing sits at the corner and side.
- An open forecourt edge runs along the front.
Part 2, the single-storey pavilion (sheet A-202):
- The pavilion is an L-shaped block with overall plan extents of 45159.6 mm by 32308.8 mm and a height of 15240 mm.
- The front elevation has an arcade of three round arches carried on piers with impost mouldings.
- A projecting entrance bay holds a single arched doorway.
- A stepped plinth runs at the base.
- A horizontal string course runs across the walls.
- A projecting cornice and roof edge finish the top.
- The roof is low-pitched, with hipped intersections over the L.
Organise the model professionally:
- Make each repeated architectural element a component definition and reuse it as multiple instances rather than copying loose geometry. This applies to arched bays, window units, pier and arch modules, cornice pieces and similar elements. Use at least 20 component definitions, placed as more than 1000 instances in total.
- Apply at least 30 named materials to distinguish surfaces such as walls, trim, roofs, glazing and floors.
The model shall be viewable as a top view, front view, right side view and isometric view matching the sheets.
ReferenceSheet 1, page 1
1 of 2Loading the drawing
Rubrics13
- R1
The model shall have main-building overall extents of approximately 123053.4 mm wide by 101008.3 mm deep.
- R2
The model shall have a main building overall height of approximately 45720 mm.
- R3
The main building shall comprise three storeys of approximately equal height (about 15240 mm each).
- R4
The main building shall be a rectangular plan block whose perimeter walls contain a repeated series of round-headed arched bays.
- R5
The elevations shall show repeated round-arched openings on all three storey levels.
- R6
The front shall include projecting arcaded veranda blocks with stacked arched loggias and floor-level cornice bands.
- R7
The model shall include tall arched multi-pane windows set between piers on the facades.
- R8
The model shall include an L-shaped single-storey pavilion with plan extents of approximately 45159.6 mm by 32308.8 mm.
- R9
The pavilion shall have a height of approximately 15240 mm.
- R10
The pavilion front shall have an arcade of three round arches on piers and a projecting entrance bay with a single arched doorway.
- R11
The pavilion shall include a stepped base plinth, a horizontal string course and a projecting top cornice.
- R12
The model shall define repeated architectural elements as at least 20 component definitions placed as more than 1000 instances in total.
- R13
The model shall contain at least 30 named materials applied to distinguish surfaces such as walls, trim, roofs and glazing.
Gold outputpocket_worldSKP
Loading
Drag to turn, then scroll to zoom
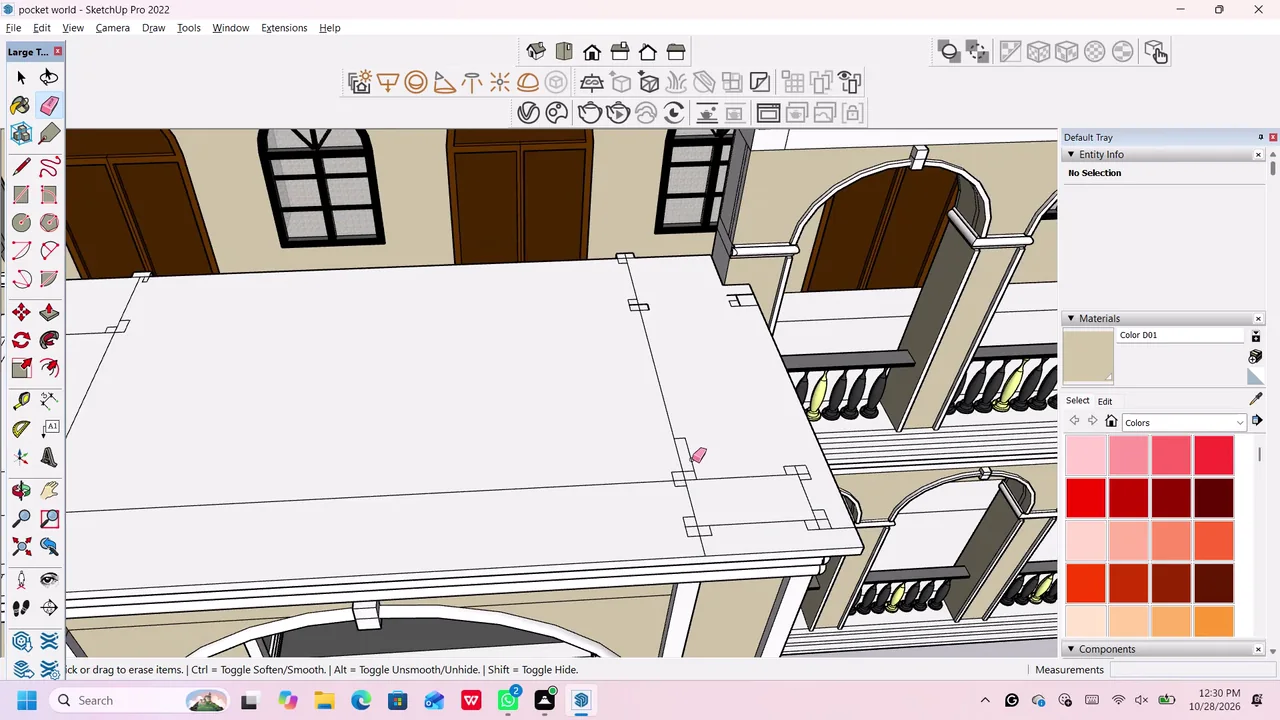
Build a 3D model of a three-storey neoclassical colonial building with arcaded verandas and pediments.
Model and iteratively refine a detailed architectural “pocket world” in SketchUp, including facades, arches, roofs, stairs, railings, materials, guides, and decorative components. Import, scale, position, and texture additional assets such as railings, statues, lanterns, landscaping, and courtyard elements, then review the completed scene from multiple viewpoints.
Task set
task.pdfThe task: statement, rubrics and every drawing sheet12 MB↗task_desc.jsonThe task as data: statement, input files and deliverables3 KB↗rubrics.jsonThe rubrics as data2 KB↗references.zipThe drawing sheets and close-ups the task works from10 MB↓gold.zipThe finished files: native and neutral exports11 MB↓