Model a motorcycle rear chain sprocket with lightening cutouts and hub boss
- Software
- Siemens NX
- Platform
- Windows
- Length
- 1 h 41 min
- Resolution
- 1920 × 1080
- Output
- PRT, STP
Windows
Task
Model a motorcycle rear chain sprocket as a single solid part in millimetres. Then produce a dimensioned drawing of it, following the supplied dimensioned diagrams: diagram_01.png, diagram_01_detail01.png, diagram_01_detail02.png, diagram_01_detail03.png and diagram_01_detail04.png.
The sprocket is a flat toothed plate with a raised cylindrical hub boss at its centre. The boss stands proud on both faces of the plate.
Geometry:
- Overall envelope: 272 mm across the front view horizontally and 271.63 mm vertically. The overall thickness across the hub boss is 40 mm.
- Teeth: chain-roller teeth with rounded roots run around the full periphery.
- Hub boss: outer radius R40, with a through bore of radius R30.
- Bolt holes: five small round through-holes on a circle around the boss.
- Lightening cutouts: five through-cutouts in the web, each roughly triangular and arranged in a swirl pattern. Their corners are rounded; the dimensioned corner radius is R9.5.
- Locating dimensions in the front view:
- Horizontal chain: 90.97, 45.03, 74.44 and 61.56 (totalling 272).
- Vertical chain: 70.36, 65.45, 79.35 and 56.46 (totalling 271.63).
The finished part must be one closed solid body built from planar and cylindrical faces only.
Save the model as the part file SPROCKET_WHEEL.prt.
Create a separate drawing part, SPROCKET_WHEEL_dwg1.prt, that references the model. Use one A1 sheet in third-angle projection, with labelled views:
- FRONT VIEW: carries the R40 and R9.5 radii and the Ø60 (R30) bore.
- A side view: carries the 40 thickness dimension.
- ISOMETRIC VIEW.
Fill in the title block with a title and a drawing number, and state that all dimensions are in millimetres.
ReferenceSheet 1
Loading the drawing
Rubrics15
- R1
The model shall consist of a single solid body.
- R2
The model shall have an overall extent of 272 mm by 271.63 mm in the sprocket plane.
- R3
The model shall have an overall thickness of 40 mm measured across the hub boss.
- R4
The model shall have a cylindrical hub boss of outer radius R40 projecting beyond both faces of the toothed plate.
- R5
The model shall have a central through bore of radius R30 in the hub boss.
- R6
The model shall have chain teeth with rounded roots around the full periphery of the plate.
- R7
The model shall have five lightening through-cutouts in the web, with rounded corners dimensioned R9.5.
- R8
The model shall have five round through-holes arranged around the hub boss.
- R9
The model shall be built entirely from planar and cylindrical faces.
- R10
The drawing shall contain labelled front, side and isometric views.
- R11
The drawing shall dimension the front view with R40, R9.5 and the Ø60 (R30) bore.
- R12
The drawing shall dimension the 40 overall thickness.
- R13
The drawing shall have a title block with a title, a drawing number and size A1, and state that dimensions are in millimetres.
- R14
The model shall be saved as part file SPROCKET_WHEEL.prt in millimetre units.
- R15
The drawing shall be held in a separate part file SPROCKET_WHEEL_dwg1.prt whose views reference the SPROCKET_WHEEL model.
Gold outputSPROCKET_WHEELPRT, STP
1 of 2Loading
Drag to turn, then scroll to zoom
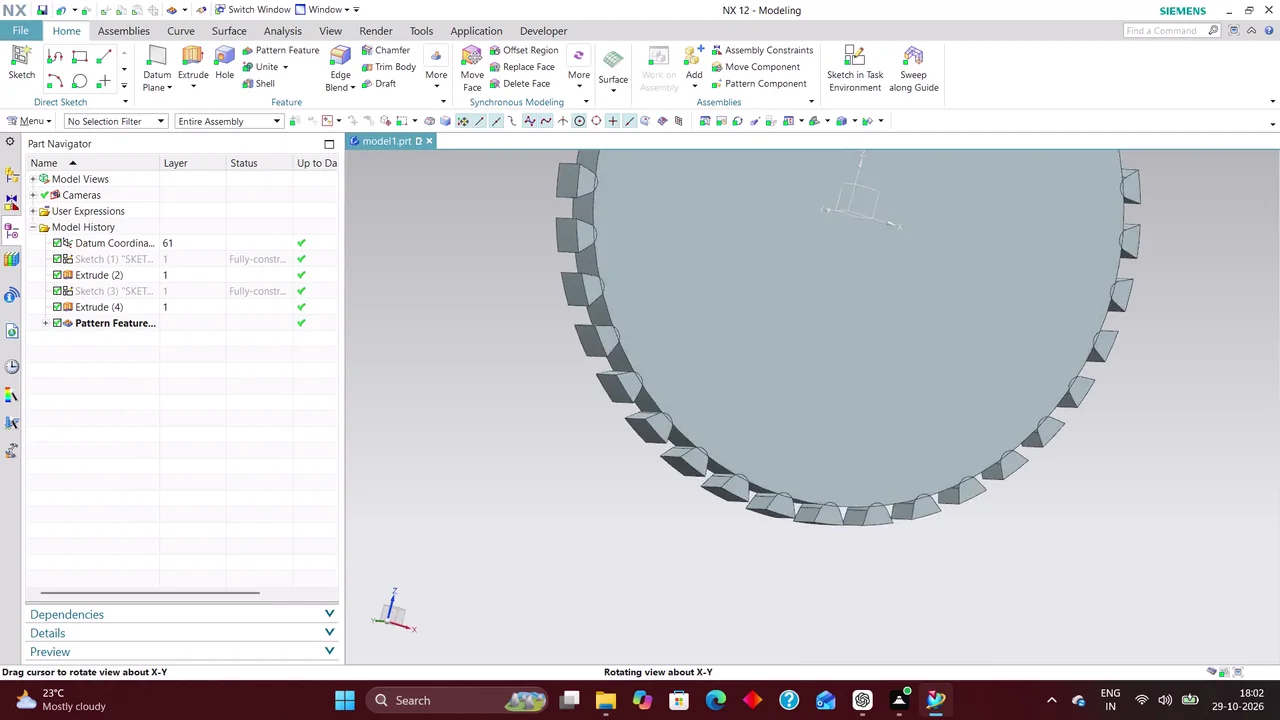
Model a motorcycle rear chain sprocket as a single solid part in millimetres.
Create a detailed sprocket wheel in Siemens NX 12 from a technical drawing, including sketches, extrusions, patterns, cuts, blends, material and mass properties, then produce and annotate an A1 drafting sheet with views, dimensions, centerlines, labels, and populated title-block metadata.
Task set
task.pdfThe task: statement, rubrics and every drawing sheet2 MB↗task_desc.jsonThe task as data: statement, input files and deliverables3 KB↗rubrics.jsonThe rubrics as data2 KB↗references.zipThe drawing sheets and close-ups the task works from2 MB↓gold.zipThe finished files: native and neutral exports2 MB↓