Model a mid-rise residential tower with balconies and ground-floor retail
- Software
- SketchUp
- Platform
- Windows
- Length
- 9 h 06 min
- Resolution
- 1920 × 1080
- Output
- SKP
Windows
Task
Build a 3D model of a mid-rise residential tower with stacked balconies and a ground-floor retail frontage, following the supplied dimensioned diagrams: diagram_01.png (sheet A-201 with top, front, right side and isometric views) and its enlargements diagram_01_detail01.png (isometric), diagram_01_detail02.png (right side view), diagram_01_detail03.png (front view) and diagram_01_detail04.png (top view). Work in millimetres.
Overall extents: 12153.7 mm wide across the front elevation, 26086.5 mm high from ground to the highest roof, and 14181.2 mm deep in plan.
Massing: two rectangular volumes. One sits at the front with the street elevation. The other sits behind it, and its roof rises above the front volume. Together they form the plan outline shown in the top view.
Ground floor: a tall retail base with framed storefront glazing in mullioned bays on the front and right side elevations. Include the solid wall panels and the door opening shown on the right side elevation.
Upper storeys: twelve residential levels above the retail base.
Front elevation:
- A punched-window bay on the left, with a regular grid of windows on each level.
- A recessed central zone on the right half, framed by a slanted return at its upper left.
- Stacked projecting balconies with railings and glazed balustrade panels.
- Floor-to-ceiling window walls at the corner.
Right side elevation:
- The corner balconies and window walls of the front volume continue around the corner.
- The rear volume carries a vertical stack of twelve balconies with railings and five-panel glazed openings, one per level.
- Floor-slab edges are expressed at each level.
Model the building as solid, closed geometry, with recessed openings, glazing and slab edges. Do not draw these features as flat lines.
Model repeated elements as reusable component definitions placed as multiple instances. These include window units, glazing panels, balcony slabs, railings and balustrade posts. Do not model each occurrence as loose geometry.
Apply distinct materials so that the following read separately:
- glazing
- frames and mullions
- railings
- wall surfaces
- slabs
The model should reproduce the top, front, right side and isometric views shown on the sheet.
ReferenceSheet 1
Loading the drawing
Rubrics14
- R1
The model shall measure approximately 12153.7 mm in overall width across the front elevation.
- R2
The model shall measure approximately 26086.5 mm in overall height from ground to the highest roof.
- R3
The model shall measure approximately 14181.2 mm in overall plan depth.
- R4
The model shall consist of a front volume and a rear volume, with the rear volume's roof rising above the front volume's roof.
- R5
The model shall include a ground-floor retail base with framed, mullioned storefront glazing on the front and right side elevations.
- R6
The model shall include a door opening at ground level on the right side elevation.
- R7
The model shall include twelve residential storeys above the retail base, with floor-slab edges expressed at each level.
- R8
The model shall include a punched-window bay on the left portion of the front elevation, with a window grid repeated on each upper level.
- R9
The model shall include stacked projecting balconies with railings and glazed balustrade panels on the right portion of the front elevation, wrapping onto the right side.
- R10
The model shall include a vertical stack of twelve balconies with railings and multi-panel glazed openings on the rear volume's side elevation.
- R11
The model shall be built as three-dimensional geometry with recessed openings and projecting balconies rather than flat line work.
- R12
The model shall use millimetres as its unit system.
- R13
The model shall use reusable component definitions with multiple instances for repeated elements such as windows, glazing panels and balcony railings.
- R14
The model shall apply distinct materials that differentiate glazing from frames, walls and railings.
Gold output14_Elevation_G__Upper_floorSKP
Loading
Drag to turn, then scroll to zoom
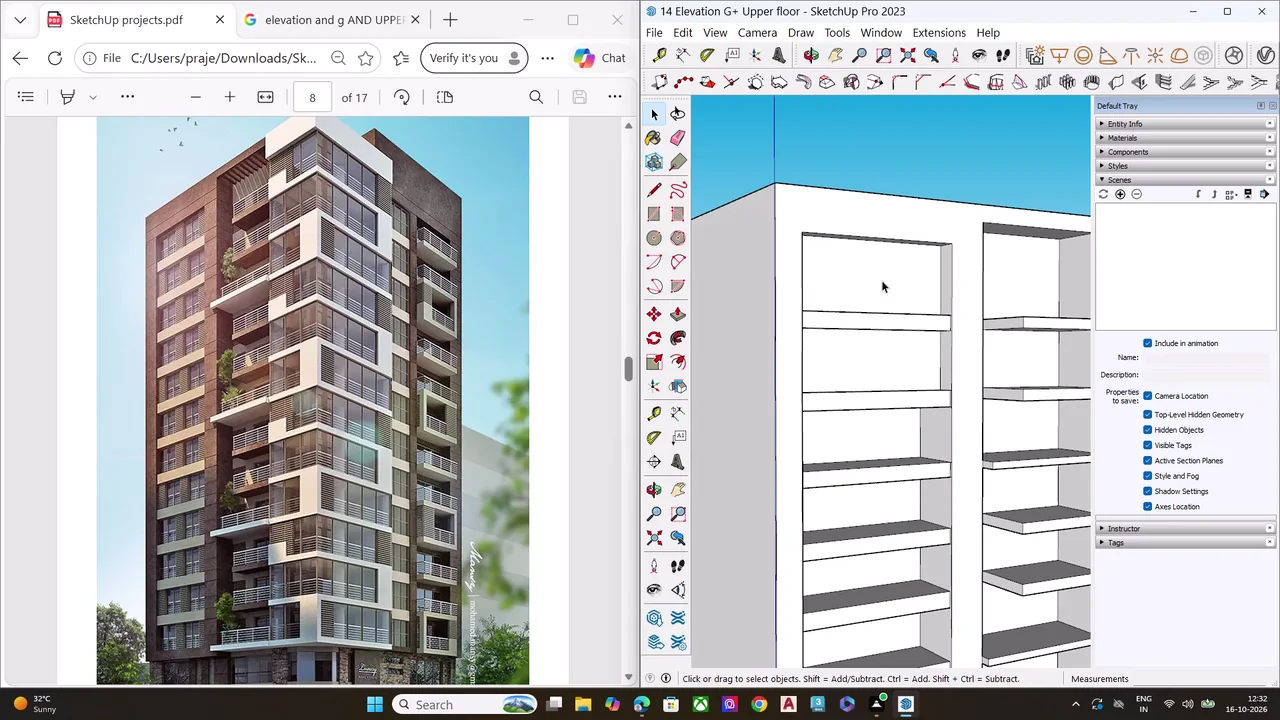
Build a 3D model of a mid-rise residential tower with stacked balconies and a ground-floor retail frontage, following the supplied dimensioned diagrams: diagram_01.png (sheet A-201 with top, front, right side and isometric views) and its en
Model and refine a multi-story architectural building in SketchUp, using PDF references and imported windows, railings, patterned panels, and materials; review V-Ray assets and prepare saved scenes for 2D graphic export.
Task set
task.pdfThe task: statement, rubrics and every drawing sheet9 MB↗task_desc.jsonThe task as data: statement, input files and deliverables3 KB↗rubrics.jsonThe rubrics as data2 KB↗references.zipThe drawing sheets and close-ups the task works from7 MB↓gold.zipThe finished files: native and neutral exports19 MB↓