Model a duplex house interior with feature walls, doors and paneling
- Software
- SketchUp
- Platform
- Windows
- Length
- 8 h 51 min
- Resolution
- 1920 × 1080
- Output
- SKP
Windows
Task
Build a 3D interior model of a duplex house in millimetres. Follow the supplied dimensioned diagrams: diagram_01.png and the details diagram_01_detail01.png to diagram_01_detail06.png.
The model consists of two rectangular unit shells placed side by side with a gap between them. Each shell is enclosed by full-height perimeter walls and contains a front zone, a rear zone and an internal room layout. The overall extents are:
- 29491 mm wide across both units together, as shown in the front view.
- 36077.8 mm deep, as shown in the top view.
- 3628.4 mm high, as shown in the front view.
Lay out the internal partition walls for both units as shown in the top view: bedrooms, bathrooms and closets, with door openings and window openings cut into the walls.
The left unit is the furnished, finished unit. Fit it out with:
- Interior doors.
- Wall paneling and moulding frames.
- Arched niche features.
- A decorative feature wall with a circular medallion between vertical slat or drape elements (detail 5).
- A free-standing oval mirror or frame element (detail 6).
- Built-in furniture and fixtures, such as beds, shelving, a bathtub and a toilet, where the plan shows them.
The right unit is an unfurnished shell in the same orientation as the left unit, with the stepped bump-out on the same side. It carries the same general room partitioning, with door and window openings only.
Place separate loose items outside the building footprint, as the top and isometric views show: a copy of the feature wall panel and an oval frame.
Organise the model professionally:
- Make repeated items (doors, panels, fixtures, furniture) components. Keep distinct assemblies as groups, so that walls, fittings and furniture are not loose raw geometry.
- Use tags (layers) in addition to the default tag to separate major categories.
- Apply named materials to finishes such as walls, paneling, wood, fabric and fixtures.
The model must reproduce the top, front, right side and isometric views shown on sheet A-201.
ReferenceSheet 1
Loading the drawing
Rubrics15
- R1
The model shall contain two separate rectangular unit shells side by side, each enclosed by full-height perimeter walls.
- R2
The model shall have an overall width of approximately 29491 mm across both units.
- R3
The model shall have an overall depth of approximately 36077.8 mm in plan.
- R4
The model shall have an overall height of approximately 3628.4 mm.
- R5
The model shall include internal partition walls dividing each unit into multiple rooms, consistent with the top view layout.
- R6
The model shall include door openings and window openings in the walls of both units.
- R7
The model shall include interior door assemblies in the furnished unit.
- R8
The model shall include a decorative feature wall with a circular medallion flanked by vertical slat or drape elements.
- R9
The model shall include wall paneling or moulding frame elements and arched niche features in the furnished unit.
- R10
The model shall include an oval mirror or frame element.
- R11
The model shall include furniture and fixtures, such as a bed, shelving and bathroom fixtures, in the furnished unit.
- R12
The model shall keep the second unit as an unfurnished shell with partitions and openings.
- R13
The model shall use component definitions for repeated items, with multiple component instances placed in the model.
- R14
The model shall use more than one tag (layer) to organise geometry.
- R15
The model shall apply multiple named materials to surfaces.
Gold outputduplex_building_aug_21SKP
Loading
Drag to turn, then scroll to zoom
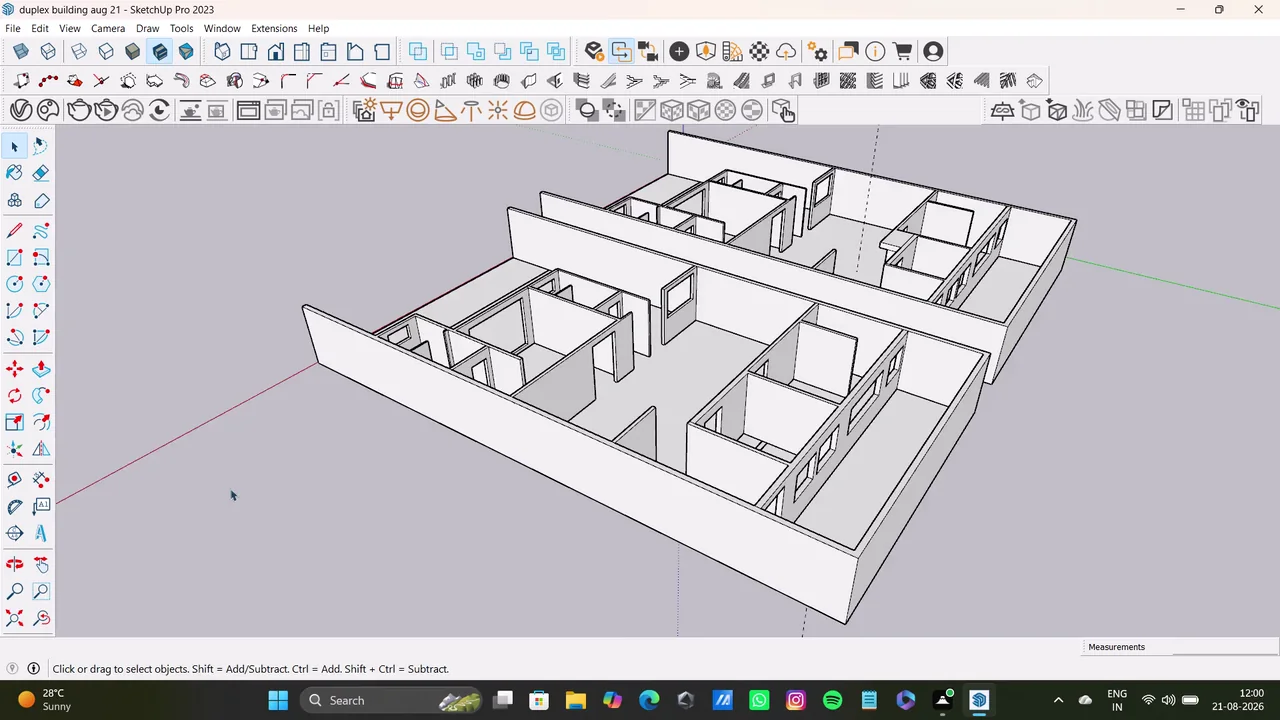
Build a 3D interior model of a duplex house in millimetres.
Create and extensively refine a SketchUp duplex building model, adding measured floor-plan geometry, walls, openings, fixtures, cabinetry, decorative panels, guides, and imported doors/windows. Inspect the model in 3D and Enscape, reference a PDF floor plan, prepare a print/PDF output, and experiment with text annotations and component placement.
Task set
task.pdfThe task: statement, rubrics and every drawing sheet4 MB↗task_desc.jsonThe task as data: statement, input files and deliverables3 KB↗rubrics.jsonThe rubrics as data2 KB↗references.zipThe drawing sheets and close-ups the task works from3 MB↓gold.zipThe finished files: native and neutral exports10 MB↓