Draft dimensioned orthographic views of a plummer block (saddle bearing housing)
- Software
- AutoCAD
- Platform
- Windows
- Length
- 31 min
- Resolution
- 1920 × 1080
- Output
- DWG, DXF
Windows
Task
Draft a plummer block (saddle bearing housing) in millimetres at full scale (1:1) as three orthographic views. Add no title or text notes. Use the supplied dimensioned diagrams diagram_01.png, diagram_01_detail01.png, diagram_01_detail02.png and diagram_01_detail03.png as the geometry reference.
Top view (upper left): the overall outline is 80 long by 40 deep, with R10 rounded corners on the front edge. There are two lugs, each 25 wide, one at each end. Draw two Ø8 holes, one in each lug, with centre lines. A 10-deep band along the rear edge is shown sectioned at the lugs, with hatching between the hidden-line projections of the holes.
Front view (lower left, aligned under the top view): 80 wide and 40 tall overall, on a 10-thick base. Cut a central half-round saddle of R20 into the top, with a 41.95 opening between the lug faces. Draw two side lugs with R8 rounded top corners, each pierced by a Ø8 hole. Show the holes' drill paths as hidden lines and the sectioned base portions under the lugs as hatched areas. Add a vertical centre line through the saddle.
Side view (lower right): 28.86 wide and 29 tall overall, with a 9-thick base step, and small fillets and internal edge lines as shown.
Dimensions: use native dimension objects on M-DIMS, 20 in total (11 linear, 5 radial, 4 diameter).
- Linear: 80, 25, 25, 40 and 10 in the top view; 41.95, 40 and 10 in the front view; 28.86, 29 and 9 in the side view.
- Radial: R10 ×2, R8 ×2 and R20.
- Diameter: Ø8 ×4.
CAD standards: use exactly these layers.
- M-OUTL: visible outlines, arcs and hole circles; ACI 7, Continuous, 0.5 mm.
- M-HIDN: hidden edges; ACI 4, HIDDEN, 0.25 mm.
- M-CNTR: centre lines and the four hole centre marks, which are placed as block references; ACI 1, CENTER, 0.18 mm.
- M-HATC: section hatching; ACI 8, Continuous, 0.18 mm.
- M-DIMS: dimensions; ACI 2, Continuous, 0.25 mm.
Fill the three sectioned regions with native ANSI31 hatch objects, not exploded lines. All objects must take colour, linetype and lineweight ByLayer. Leave nothing on layer 0.
ReferenceSheet 1
Loading the drawing
Rubrics14
- R1
The drawing shall contain three orthographic views of the plummer block: a top view, a front view aligned below it, and a side view to the right of the front view.
- R2
The top view shall show an 80 x 40 outline with R10 rounded corners and two Ø8 holes, one in each 25-wide end lug.
- R3
The front view shall show an 80-wide, 40-tall body with a 10-thick base and a central R20 half-round saddle cutout with a 41.95 opening.
- R4
The front view shall show two side lugs with R8 rounded corners, each with a Ø8 hole, and hidden lines representing the hole bores.
- R5
The side view shall measure 28.86 wide and 29 tall with a 9-thick base step.
- R6
The drawing shall contain exactly four Ø8 hole circles.
- R7
The drawing shall contain four block references serving as hole centre marks.
- R8
The drawing shall contain 20 native dimension objects: 11 linear, 5 radial and 4 diameter.
- R9
The dimensions shall include the linear values 80, 25 (twice), 40 (twice), 10 (twice), 41.95, 28.86, 29 and 9, the radial values R10 (twice), R8 (twice) and R20, and Ø8 four times.
- R10
The drawing shall contain no text or title notes.
- R11
The drawing shall define layers M-OUTL (ACI 7, Continuous, 0.5 mm), M-HIDN (ACI 4, HIDDEN, 0.25 mm), M-CNTR (ACI 1, CENTER, 0.18 mm), M-HATC (ACI 8, Continuous, 0.18 mm) and M-DIMS (ACI 2, Continuous, 0.25 mm).
- R12
All dimensions shall be on layer M-DIMS.
- R13
The sectioned regions shall be filled with three native ANSI31 hatch objects on layer M-HATC, not exploded lines.
- R14
No drawing geometry shall be placed on layer 0.
Gold outputPlummer_BlockDWG, DXF
Loading
Drag to move, then scroll to zoom
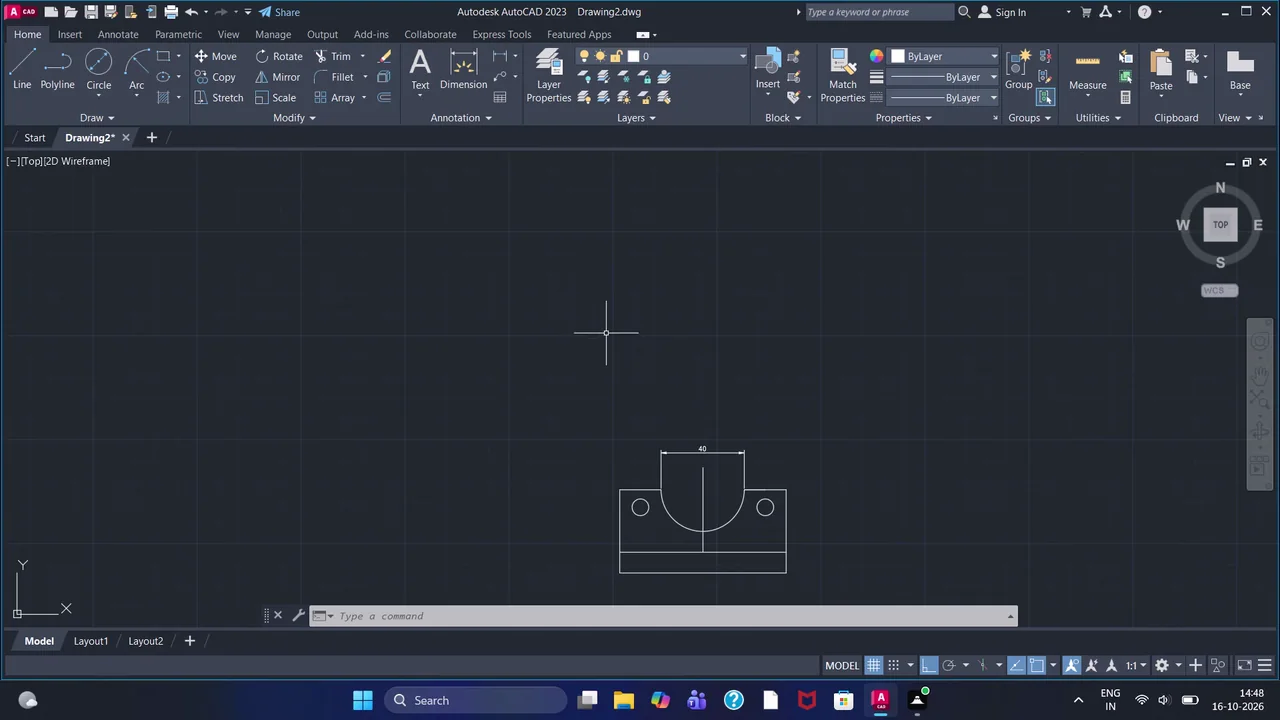
Draft a plummer block (saddle bearing housing) in millimetres at full scale (1:1) as three orthographic views.
Create and refine a dimensioned AutoCAD technical drawing of a plummer block, including orthographic views, rounded corners, holes, hatching, and annotations. Save the completed drawing as “Plummer Block.dwg.”
Task set
task.pdfThe task: statement, rubrics and every drawing sheet344 KB↗task_desc.jsonThe task as data: statement, input files and deliverables3 KB↗rubrics.jsonThe rubrics as data2 KB↗references.zipThe drawing sheets and close-ups the task works from351 KB↓gold.zipThe finished files: native and neutral exports78 KB↓