Model a two-storey east villa with area plans and area schedules
- Software
- Autodesk Revit
- Platform
- Windows
- Length
- 9 h 21 min
- Resolution
- 1920 × 1080
- Output
- RVT
Windows
Task
Model a two-storey residential villa (project name EAST VILLA) in imperial units (feet and inches) as an architectural building model with walls, doors, windows, a staircase and a lift core. Use the supplied dimensioned diagrams diagram_01.png, diagram_01_sheet2.png and their detail images (diagram_01_detail01.png to diagram_01_detail12.png) as the layout reference.
Ground floor: bedroom, toilet, dressing, service room, service toilet, service balcony, living area, staircase, guest toilet, sink, lift, two decks, dining room, drawing hall, washing room, kitchen wet, kitchen and a front parking area. The plot has a compound wall and a road frontage with landscaping. Key sizes (length x breadth): DRAWING HALL 17'-8" x 14'-9" (254 SF), BEDROOM 1 14'-9" x 15'-3" (225 SF), DINNING ROOM 18'-0" x 14'-9" (266 SF), KITCHEN 14'-8" x 15'-2" (222 SF), KITCHEN WET 7'-0" x 7'-5", WASHING ROOM 7'-0" x 6'-3" (44 SF), PARKING 28'-3" x 25'-2" (711 SF), LIVING AREA 18'-5" x 20'-5" (364 SF), STAIR CASE 13'-6" x 7'-3" (98 SF), G.TOILET 5'-11" x 5'-11", LIFT 1 5'-5" x 5'-11", SINK 5'-11" x 4'-0", SER.ROOM 7'-7" x 9'-6", TOILET 1 6'-11" x 9'-0", SER TOILET 8'-11" x 4'-11", SER BALCANY 8'-11" x 4'-7", DECK 13'-0" x 19'-8" (255 SF), DECK 8'-8" x 14'-9" (128 SF), DRESSING 1 7'-8" x 5'-11".
First floor: MASTER BEDROOMN 19'-8" x 15'-3" (302 SF), DRESSING.M 12'-2" x 15'-3" (186 SF), TOILET.M 7'-5" x 15'-3" (114 SF), FAMILY LOUNGE (373 SF), STAIR CASE 13'-6" x 7'-3" (98 SF), BEDROOM 2 16'-5" x 14'-9" (242 SF), TOILET 2 10'-3" x 5'-11" (61 SF), LIFT 2 5'-5" x 5'-11" (32 SF), DRESSING 4 9'-4" x 6'-7" (64 SF), TOILET 3 9'-4" x 7'-1" (66 SF), BEDROOM 3 14'-11" x 14'-5" (216 SF), SIT OUT 15'-4" x 14'-5" (216 SF), and PUJA 7'-5" x 6'-11".
Create levels for the ground and first floors. On each floor create area plans (GROUND FLOOR AREA, FIRST FLOOR AREA) with area boundaries and tagged areas, plus a dimension-tagged plan view (GROUND FLOOR DIM, FIRST FLOOR DIM) labelling each space with its length x breadth. Add Area Schedule (Rentable) schedules with fields Name, Level, length, Breadth and Area. Place views at 1/8" = 1'-0" on two sheets: 01 "GF PLAN AREA" (ground floor views and schedules) and 02 "FF PLAN AREA" (first floor views and schedule), with Owner EAST VILLA and Drawn by / Checked by LOKESH in the title block.
ReferenceSheet 1, page 1
1 of 2Loading the drawing
Rubrics17
- R1
The model shall contain building walls, doors and windows forming the ground and first floor layouts.
- R2
The model shall contain a staircase and a lift shaft serving both floors.
- R3
The model shall define separate levels for the ground floor and the first floor.
- R4
The model shall contain a ground floor area named PARKING of approximately 711 SF (28'-3" x 25'-2").
- R5
The model shall contain a ground floor area named LIVING AREA of approximately 364 SF.
- R6
The model shall contain a ground floor area named DRAWING HALL of approximately 254 SF and DINNING ROOM of approximately 266 SF.
- R7
The model shall contain two ground floor areas named DECK of approximately 255 SF and 128 SF.
- R8
The model shall contain a first floor area named MASTER BEDROOMN of approximately 302 SF.
- R9
The model shall contain first floor areas named BEDROOM 2 (approximately 242 SF) and BEDROOM 3 (approximately 216 SF).
- R10
The drawing shall tag areas in the area plans with name and area in SF.
- R11
The drawing shall label spaces in the DIM plan views with length x breadth values such as "17' - 8" X 14' - 9"" for DRAWING HALL.
- R12
The model shall contain Area Schedule (Rentable) schedules listing Name, Level, length, Breadth and Area.
- R13
The model shall contain area plan views named GROUND FLOOR AREA and FIRST FLOOR AREA.
- R14
The model shall contain plan views named GROUND FLOOR DIM and FIRST FLOOR DIM at 1/8" = 1'-0".
- R15
The model shall contain a sheet numbered 01 named GF PLAN AREA with the ground floor views and schedules placed.
- R16
The model shall contain a sheet numbered 02 named FF PLAN AREA with the first floor views and schedule placed.
- R17
The drawing shall show Owner EAST VILLA and Drawn by / Checked by LOKESH in the sheet title blocks.
Gold outputEAST_VILLA_ARCHRVT
1 of 4Loading
Drag to turn, then scroll to zoom
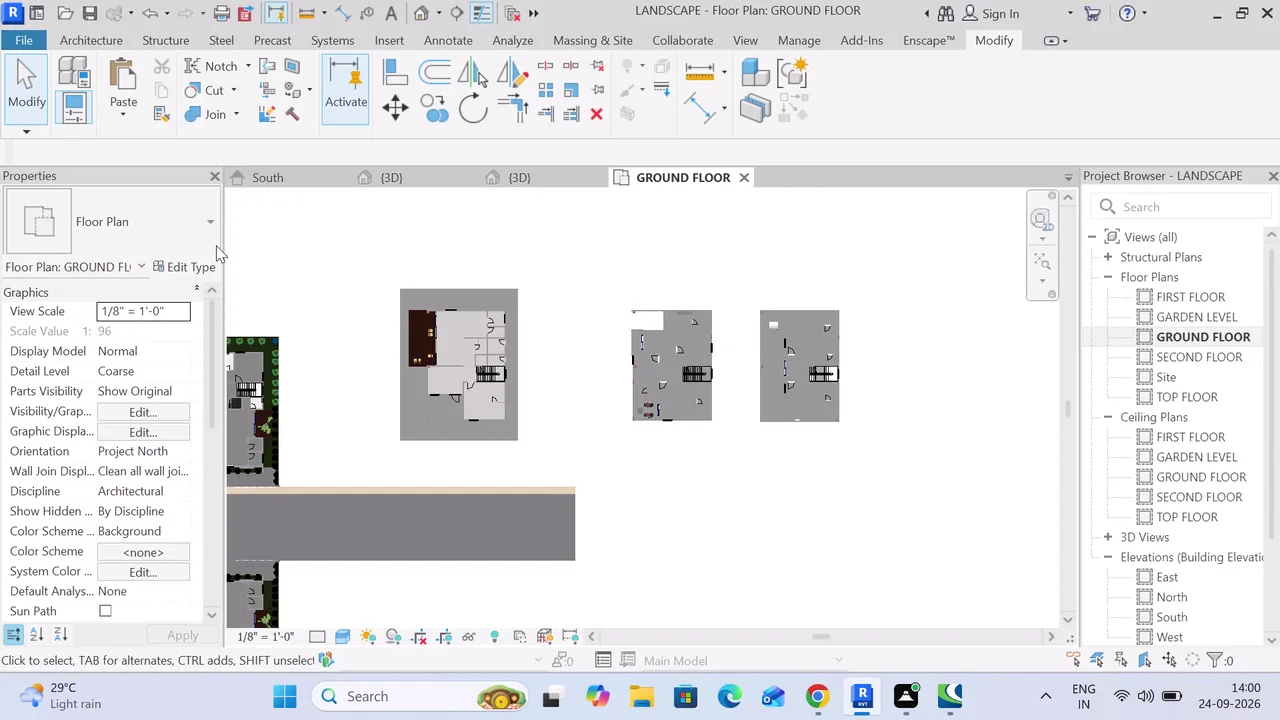
Model a two-storey residential villa (project name EAST VILLA) in imperial units (feet and inches) as an architectural building model with walls, doors, windows, a staircase and a lift core.
Edit and review multiple Revit architectural projects, including elevations, floor plans, site elements, levels, stairs, floors, railings, materials, landscaping, and 3D views; create sheets, export PDFs and screenshots, and save project variants.
Task set
task.pdfThe task: statement, rubrics and every drawing sheet18 MB↗task_desc.jsonThe task as data: statement, input files and deliverables4 KB↗rubrics.jsonThe rubrics as data3 KB↗references.zipThe drawing sheets and close-ups the task works from206 MB↓gold.zipThe finished files: native and neutral exports250 MB↓