Model a four-storey residential apartment building with compound wall and gate
- Software
- SketchUp
- Platform
- Windows
- Length
- 11 h 09 min
- Resolution
- 1920 × 1080
- Output
- SKP
Windows
Task
Build a complete 3D model of a four-storey residential apartment building on its plot, working in millimetres. Use the supplied dimensioned diagrams (diagram_01.png and its details diagram_01_detail01.png to diagram_01_detail04.png) for layout and proportions.
Overall extents:
- Width: 10696.1 mm across the front, measured over the compound wall.
- Depth: 19082.2 mm front to back.
- Height: 15893.4 mm from ground to the top of the stair headroom.
Building program:
- Ground level: an open stilt or parking level on columns.
- Above it: three identical residential floors with interior partition walls, door and window openings, and floor slabs at each level.
- Each residential floor has projecting balconies on the front and rear faces, with slab edges and low parapet or balustrade walls.
- Recessed window bays and side projections run along the long elevation.
- A side staircase runs along one long face.
- An internal stair core rises through all floors.
Roof:
- A flat roof with a perimeter parapet that steps around the balcony projections.
- A stair headroom (mumty) block on the roof.
- A screen of vertical fins or louvers on the stair headroom.
Site:
- A perimeter compound wall surrounds the plot, with pilasters at its corners.
- A double-leaf entrance gate sits in the front compound wall.
- A paved, striped driveway or parking strip leads in from the gate.
Structure the model professionally:
- Make repeated elements (doors, windows, balcony units, fins, gate leaves) components and reuse them as instances across the three floors.
- Group major assemblies such as the floors, the roof, the stair, and the compound wall.
- Organise geometry on multiple tags that separate building elements, for example walls, slabs, doors and windows, stairs, and site or compound wall.
- Apply distinct materials to the main surfaces.
The model must read correctly in plan, front, right-side and isometric views consistent with the supplied diagrams.
ReferenceSheet 1
Loading the drawing
Rubrics16
- R1
The model shall use millimetres as its length unit.
- R2
The model's overall width across the front, including the compound wall, shall be approximately 10696.1 mm.
- R3
The model's overall depth shall be approximately 19082.2 mm.
- R4
The model's overall height from ground to the top of the stair headroom shall be approximately 15893.4 mm.
- R5
The model shall contain an open ground-level stilt/parking floor beneath three residential floors.
- R6
The model shall include projecting balconies with parapets on each of the three residential floors.
- R7
The model shall include door and window openings in the exterior walls of the residential floors.
- R8
The model shall include an internal stair core rising through the floors to the roof.
- R9
The model shall include a side staircase along one long face of the building.
- R10
The model shall include a flat roof with a perimeter parapet wall.
- R11
The model shall include a rooftop stair headroom block with a screen of vertical fins or louvers.
- R12
The model shall include a perimeter compound wall around the plot.
- R13
The model shall include a double-leaf entrance gate in the front compound wall.
- R14
The model shall use component definitions with multiple instances for repeated elements such as doors, windows and balcony units.
- R15
The model shall organise geometry on multiple tags (layers) beyond the default tag.
- R16
The model shall apply multiple distinct materials to its surfaces.
Gold outputg_3_elevation_newSKP
Loading
Drag to turn, then scroll to zoom
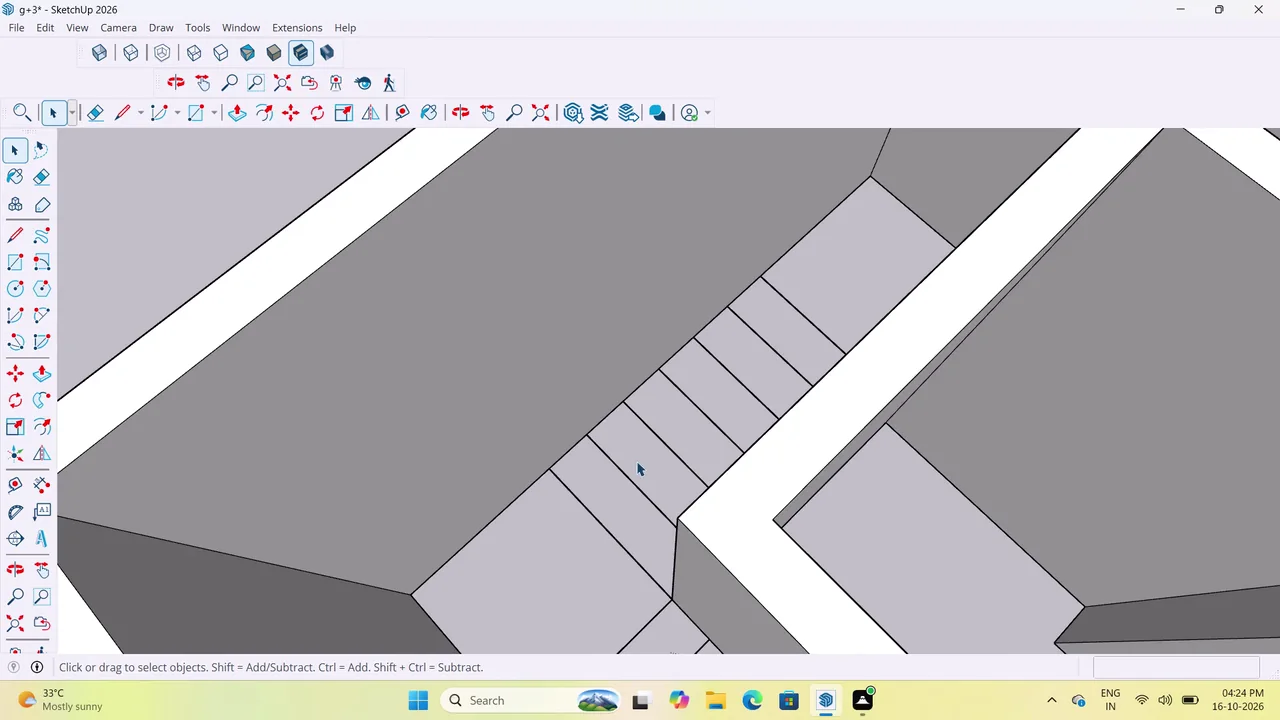
Build a complete 3D model of a four-storey residential apartment building on its plot, working in millimetres.
Developed and refined a multi-story architectural SketchUp model, including walls, stairs, doors, windows, balconies, rooftop structures, railings, and facade details. Applied tile, wood, marble, glass, and custom image materials; configured plugins and imported components, explored references and extensions, synchronized toward D5 Render, and generated a PDF preview of the elevation.
Task set
task.pdfThe task: statement, rubrics and every drawing sheet13 MB↗task_desc.jsonThe task as data: statement, input files and deliverables3 KB↗rubrics.jsonThe rubrics as data2 KB↗references.zipThe drawing sheets and close-ups the task works from7 MB↓gold.zipThe finished files: native and neutral exports39 MB↓