Draft G+1 residential ground and first floor plans
- Software
- AutoCAD
- Platform
- Windows
- Length
- 1 h 07 min
- Resolution
- 3200 × 2000
- Output
- DWG, DXF
Windows
Task
Draft the ground floor and first floor plans of a two-storey (G+1) residence on a 26'-6" x 49'-2" plot. Place the two plans side by side in model space, in inches at 1:1, matching the supplied dimensioned diagrams diagram_01.png and diagram_01_detail01.png to diagram_01_detail06.png. Each plan shows the red plot outline.
Dimensions (5 in total):
- On each plan, an overall width of 318 (26'-6") and an overall depth of 590 (49'-2").
- On the ground floor plan, a built-depth dimension along the left side measuring 413.814, with its displayed text overridden to read 32'.
Draw walls, stairs with "UP" arrows, door swings, windows, fixtures and counters, furniture and landscape plants.
Ground floor rooms, each labelled with name and size: GUEST ROOM 10'X 11'6", C TOILET 9'6" X 5', OPEN TO SKY 7'2" X 5'10", WASH AREA 5'X 11'6", DINING 12' X 10'4", KITCHEN 12' X 10'4", LIVING 12'10" X 19', VERANDAH 4' X 4'8", OPEN AREA 7'8" X 13'8", LAWN 13'6" X 9'. Also label ENTRANCE and ROAD, and add the title GROUND FLOOR PLAN.
First floor rooms: BED ROOM 12' X 15'2", BED ROOM 14'6" X 18', OPEN TO SKY 6'10" X 4', DRESS 7'6" X 6'10", A. TOILET 5' X 11'6", DRESS 10'4" X 9'10", A TOILET 10'4" X 8', BALCONY 14'6" X 4'2", OPEN BELOW 15'2" X 9'6", LAWN BELOW 11'4" X 1-'6". Add the title FIRST FLOOR PLAN.
Layers (all Continuous linetype):
- A-WALL: walls, ACI 7, 0.5 mm.
- C-PROP: plot boundary polylines, ACI 1, 0.35 mm.
- A-FLOR-STRS: stairs and UP arrow leaders, ACI 3, 0.25 mm.
- A-GLAZ: windows, ACI 4, 0.18 mm.
- A-DOOR: door blocks, ACI 4, 0.25 mm.
- A-FLOR-FIXT: fixtures and counters, ACI 8, 0.18 mm.
- A-FURN: furniture, ACI 31, 0.18 mm.
- L-PLNT: plants, ACI 65, 0.13 mm.
- A-ANNO-DIMS: dimensions, ACI 2, 0.18 mm.
- A-ANNO-TEXT: the two plan titles and the labels ROAD, ENTRANCE and UP, ACI 7, 0.25 mm.
- A-AREA-IDEN: room names and sizes, ACI 7, 0.18 mm.
Blocks:
- Insert the three double beds as references of block BED-DOUBLE on A-FURN.
- Insert the living sofa set as a reference of block 5456y5.
- Place the 11 doors as block references on A-DOOR.
General requirements:
- Nothing is placed on layer 0.
- Dimensions are native dimension objects on A-ANNO-DIMS.
- No hatching is used.
ReferenceSheet 1
Loading the drawing
Rubrics16
- R1
The drawing shall contain two plan views side by side: a ground floor plan and a first floor plan of the same 26'-6" x 49'-2" plot.
- R2
The drawing shall include on the ground floor the guest room, C toilet, open to sky, wash area, dining, kitchen, living, verandah, open area, lawn and a staircase.
- R3
The drawing shall include on the first floor two bed rooms, two dress rooms, two attached toilets, open to sky, balcony, open below, lawn below and the staircase.
- R4
The drawing shall contain 5 dimensions: 318 (26'-6") widths and 590 (49'-2") depths on both plans, and one 413.814 dimension on the ground floor plan.
- R5
The drawing shall display the 413.814 dimension with override text 32'.
- R6
The drawing shall label rooms with name and size text such as 'GUEST ROOM 10'X 11'6"', 'LIVING 12'10" X 19'', 'BED ROOM 14'6" X 18'' and 'BALCONY 14'6" X 4'2"'.
- R7
The drawing shall include the titles 'GROUND FLOOR PLAN' and 'FIRST FLOOR PLAN' and the labels 'ROAD', 'ENTRANCE' and 'UP'.
- R8
The drawing shall have layers A-WALL (ACI 7, 0.5 mm), C-PROP (ACI 1, 0.35 mm), A-FLOR-STRS (ACI 3, 0.25 mm), A-GLAZ (ACI 4, 0.18 mm) and A-DOOR (ACI 4, 0.25 mm), all with Continuous linetype.
- R9
The drawing shall have layers A-FLOR-FIXT (ACI 8, 0.18 mm), A-FURN (ACI 31, 0.18 mm), L-PLNT (ACI 65, 0.13 mm), A-ANNO-DIMS (ACI 2, 0.18 mm), A-ANNO-TEXT (ACI 7, 0.25 mm) and A-AREA-IDEN (ACI 7, 0.18 mm), all with Continuous linetype.
- R10
The drawing shall place wall lines on A-WALL, the plot boundary polylines on C-PROP, stair lines on A-FLOR-STRS and window lines on A-GLAZ.
- R11
The drawing shall place room name/size text on A-AREA-IDEN and the plan titles, ROAD, ENTRANCE and UP labels on A-ANNO-TEXT.
- R12
The drawing shall place doors as 11 block references on layer A-DOOR.
- R13
The drawing shall define block BED-DOUBLE and insert it 3 times (one per bedroom) on A-FURN.
- R14
The drawing shall represent the living sofa set as a reference of block 5456y5 and keep plants on L-PLNT.
- R15
The drawing shall have no objects on layer 0.
- R16
The drawing shall use native dimension objects for all dimensions, placed on layer A-ANNO-DIMS.
Gold outputG_1_PLAN_02DWG, DXF
Loading
Drag to move, then scroll to zoom
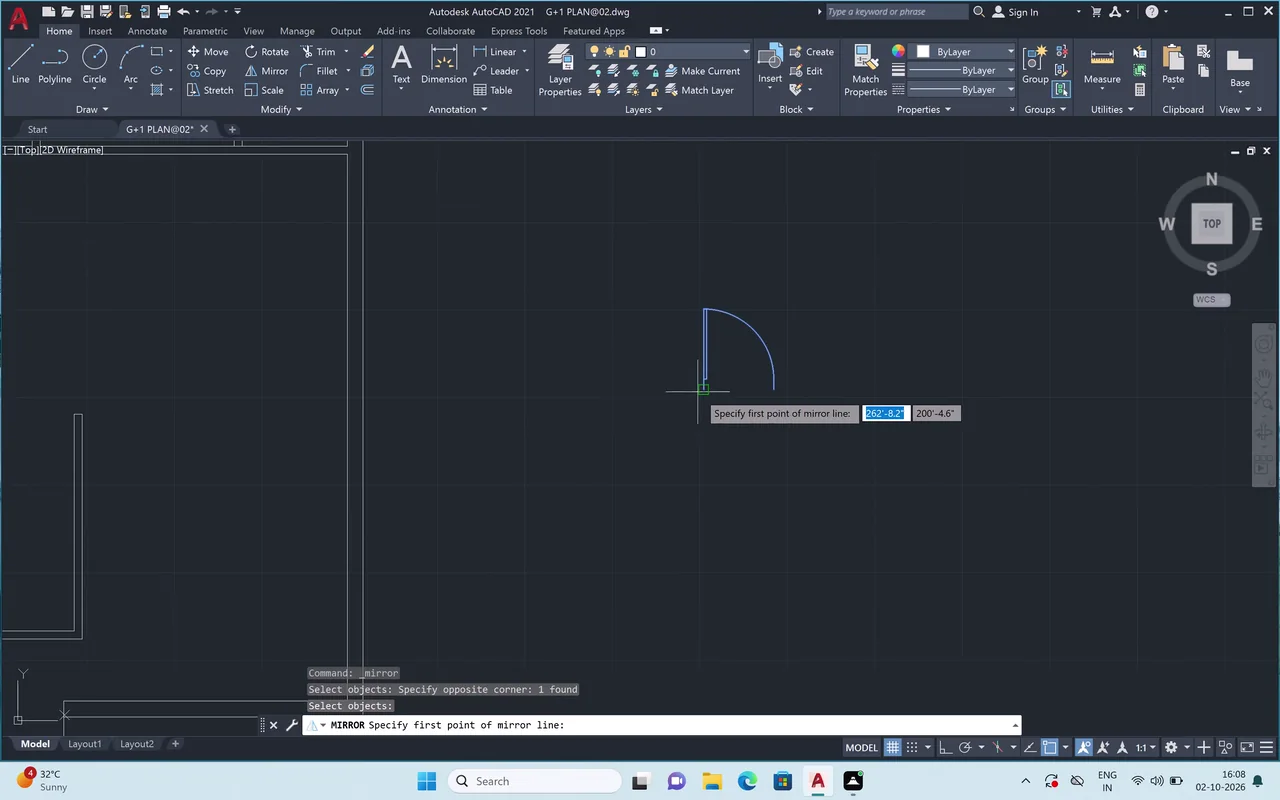
Draft the ground floor and first floor plans of a two-storey (G+1) residence on a 26'-6" x 49'-2" plot.
Developed and edited a two-level residential floor plan in AutoCAD, including walls, offsets, trims, furniture, annotations, room labels, dimensions, stairs, and copied/mirrored elements. Saved the completed drawing as G+1 [hidden]
Task set
task.pdfThe task: statement, rubrics and every drawing sheet1 MB↗task_desc.jsonThe task as data: statement, input files and deliverables3 KB↗rubrics.jsonThe rubrics as data3 KB↗references.zipThe drawing sheets and close-ups the task works from1 MB↓gold.zipThe finished files: native and neutral exports532 KB↓