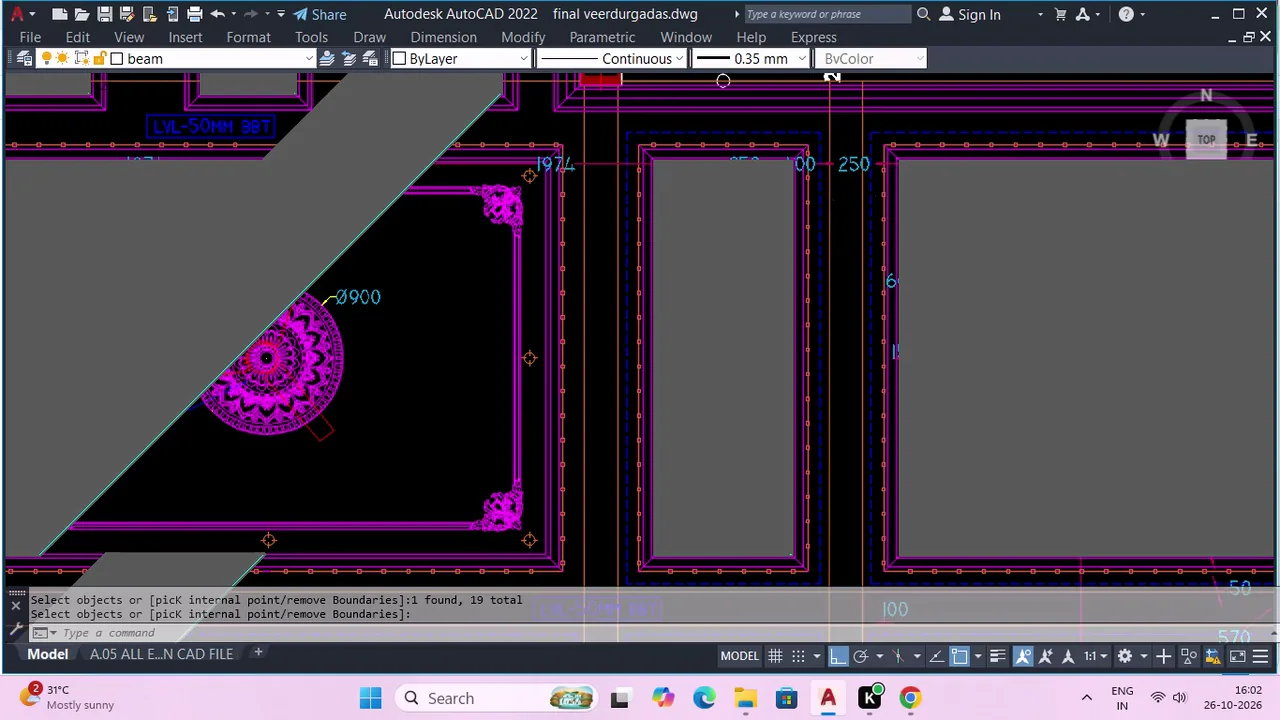
00:00.000AppAutoCAD Application
00:00.000Drag897, 500 → 905, 523
00:00.152Move906, 526 → 902, 488
00:00.311ScrollDown
00:00.343ScrollDown
00:00.351Move908, 491 → 1209, 564
00:02.151Move1208, 564 → 838, 547
00:02.360ClickMiddle click 838, 547
00:02.367Drag841, 539 → 861, 435
00:02.663Move861, 435 → 1113, 580
00:03.143Move1112, 580 → 586, 501
00:03.335ScrollUp
00:03.375Move587, 501 → 928, 577
00:03.984Move927, 577 → 509, 408
00:04.159ScrollDown
00:04.191Move509, 408 → 1155, 525
00:04.647ClickMiddle click 1155, 525
00:04.656Drag1146, 525 → 999, 525
00:04.863Move1000, 525 → 1210, 566
00:05.199Click1210, 566
00:05.207Drag1208, 564 → 979, 357
00:05.303Move966, 350 → 945, 323
00:05.439Click945, 323
00:05.567Move948, 323 → 953, 337
00:05.631Typed"e "
00:05.647Move953, 339 → 953, 341
00:05.663Move953, 342 → 952, 346
00:05.705Move951, 347 → 947, 349
00:05.727Move944, 350 → 940, 351
00:05.743Move937, 351 → 899, 363
00:05.808Move890, 365 → 400, 392
00:06.087ScrollUp
00:06.135Move399, 392 → 784, 398
00:06.679ScrollDown
00:07.479Typed"1 "
00:08.455Move776, 400 → 151, 274
00:08.903ScrollUp
00:08.911Move152, 274 → 144, 308
00:09.159ScrollUp
00:09.175Move144, 309 → 154, 322